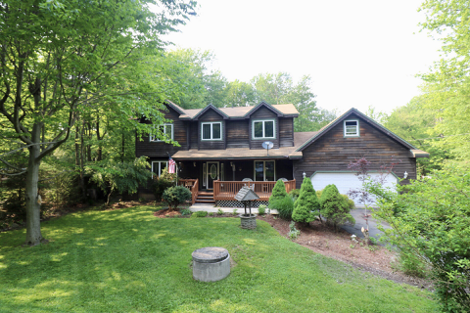
A classic Pocono cape with a stone chimney, a dormered second story, and a sunny front room, this home is ready for its next chapter. Inside, the main level flows from a kitchen with rich dark cabinetry, a mosaic tile backsplash, pendant lighting, and a stainless dishwasher into a living room anchored by a painted brick fireplace and a built-in display niche. Wood-look plank tile runs through the living areas, and an enclosed sunroom wrapped in windows is a natural spot for morning coffee, a home office, or a mudroom. A dedicated laundry area with a washer and dryer already in place keeps daily routines simple. Upstairs, knotty pine paneling and eave storage give the bedroom space a cozy cabin feel. Below, a stone foundation basement holds a newer water heater and a generous footprint for storage or a workshop. Out back, a sprawling wood deck looks over a wide, open lawn framed by hardwoods that put on a show every fall, with a storage shed, a fenced side yard, and plenty of room to garden, play, or entertain. The home needs updating, which gives a buyer the chance to build instant equity: refresh the finishes, add your own touches, and turn a solid Route 715 setting into a standout. Investors, renovators, and owner-occupants with a project mindset will find a lot of potential here, with everyday conveniences and Stroudsburg's shopping, dining, and Pocono recreation close by.
Listing provided by 1st Class Realty - PA
The data relating to real estate for sale on this web site includes listings held by MLS-IDX Participants of the Internet Data Exchange program of the Multiple Listing Service of the Pocono Mountains Association of Realtors. Listings marked with the Internet Data Exchange logo are not necessarily the listings of the owner of this web site. All listing data is the copyrighted property of the aforesaid Association and its MLS-IDX Participants with all rights reserved. The information contained herein is believed to be accurate, but no warranty as such is expressed or implied.